DSGN
A Cabinetry Proposal · For Hege & Claes · 4 Paradise Island, Sentosa Cove · 20 July 2026
The cabinetry, room by room — the kitchen, and a room each for Nicolas, Amelia & Cecilia.
Five rooms. One language. Drawn to the storage you actually have, and the way the home is used on an ordinary morning.
This is the cabinetry pass on 4 Paradise Island — every fitted piece in the home, drawn out room by room. The kitchen the family gathers in, and a bedroom each for the three children, every one sized to the way that room is actually lived in.
The intent is the same in every room: storage that holds a real life, joinery that stays quiet until it's needed, and a material register calm enough to live with for years rather than seasons.
How to read this proposal
The pack runs room by room — the kitchen first, then a bedroom each for Nicolas, Amelia and Cecilia. Each room is shown as the plans and elevations as they've been drawn, with the full drawing linked beneath it. Click any drawing to see it larger; the dry kitchen also has a short clip you can play.
A note on the drawings — these are proposal-stage plans and elevations. Dimensions marked EST are estimated and will be confirmed on site. Final drawings are put forward for sign-off before anything is made.
Zone I
Kitchen — Dry & Island
A dry kitchen the family lives around, and an island with a seat at it for whoever's keeping the cook company. The wet kitchen follows in a second phase.
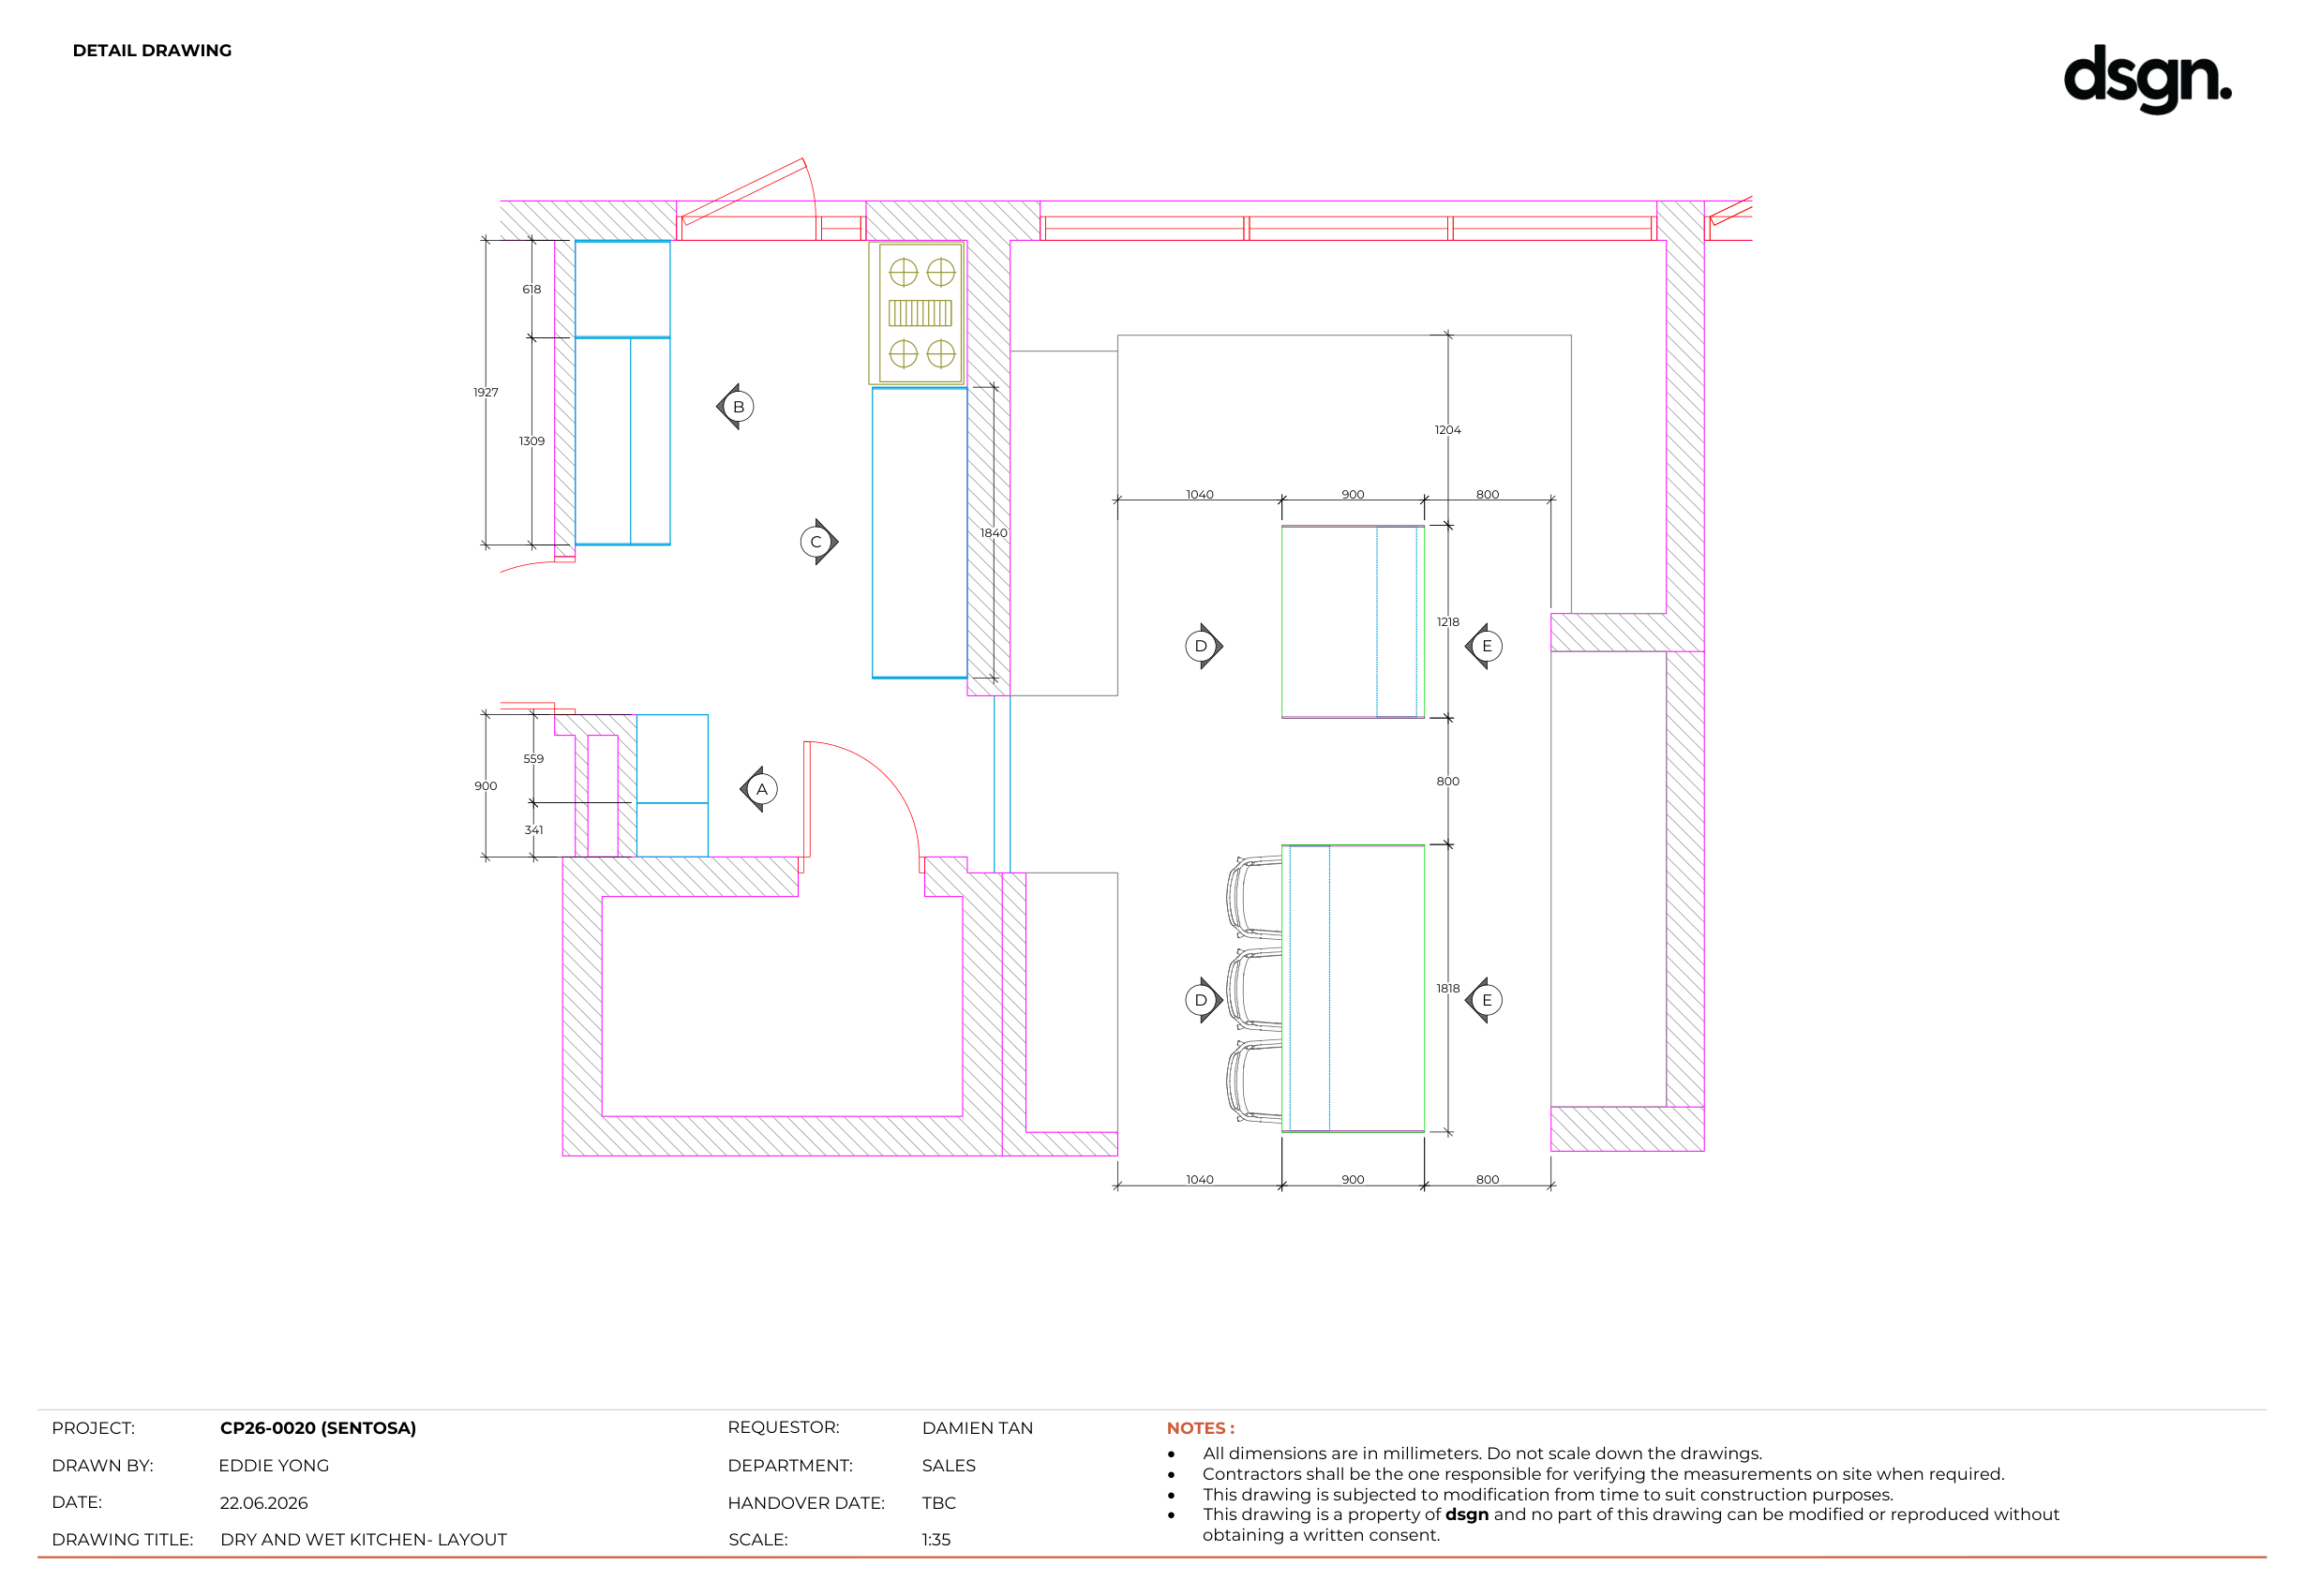

The dry kitchen is the everyday counter — coffee in the morning, somewhere to set the shopping down, the small machines that earn their place on the worktop. The island sits in the middle of it with stools pulled up, so there's a place to sit and talk to whoever's cooking without standing in the working part of the room.
The working face carries the drawers — a shallow one at the top for the small things, then two deep ones beneath for pots and the weight. The face that meets the room is left plain, and the KompacPlus worktop sits on top of the island, so it reads as a single solid volume rather than a run of cupboards.
Dry Kitchen · Walkthrough · 3D animation for illustration purposes only
Plans & elevations · Kitchen — Layout (PDF) · Dry Kitchen Island (PDF)
Wet Kitchen Phase II
A later phase — noted here for the full picture, not part of this proposal's scope or cost.
The wet kitchen is the working room next door — hob, sink, and the heat kept behind its own doors so the cooking doesn't follow you through the house. Worktops and backers run in one stone-composite family across both rooms so they read as one home, warm-toned fronts throughout, and a line of concealed light tucked under the wall units for the early starts and late nights.
Zone II
Nicolas Room — Wardrobe
A full wardrobe along one wall — hanging, folding and drawers in a single run, so the rest of the room stays clear.

The wardrobe runs three bays — a long hang for coats and shirts, a double hang for the things that fold at the waist, and an open shelf tower for everything that lives flat. Drawers at the base for the small. Soft-close throughout, and a handle line you find without looking.
Plans & elevations · Nicolas — Wardrobe (PDF)
Zone III
Amelia Room — Wardrobe & Drawer Bank
A wardrobe for what hangs and a bank of drawers for what folds — getting dressed kept to one wall, in one continuous run.

The wardrobe takes the hanging, then carries on as a low bank of drawers for everything that folds — one continuous run that keeps the whole routine on one wall, so the rest of the room stays hers. A few of the widths are still marked estimated; we confirm them against the wall on site before anything is cut.
Plans & elevations · Amelia Room (PDF)
Zone IV
Cecilia Room — Wardrobe & Drawer Bank
Hanging where it's needed and a full bank of drawers where it isn't — a room weighted toward folded storage.

Two hanging bays for what needs to keep its shape — a long drop for dresses and coats, a shorter one above the drawers — and alongside them a bank of eight drawers, two columns of four, for everything that folds. It's the kind of storage that keeps a room calm, because nothing has to live out on a chair. Soft-close throughout, the same quiet handle line as the rest of the home.
Plans & elevations · Cecilia — Wardrobe (PDF)
The Cost, Zone by Zone
The cost lands zone by zone, in Singapore dollars, before GST — the work as drawn, in the standard surface family, with a subtotal for each zone. What's set aside — the wet kitchen, for Phase II — sits in its own table beneath, so nothing is lost. The dimensions still marked estimated are confirmed on site before anything is made, and the full written quote follows — line by line, room by room.
| Zone | Cost (SGD) |
|---|---|
| Zone I — Dry Kitchen | |
| Larger Island | 15,311.80 |
| Smaller Island | 10,136.75 |
| Subtotal | 25,448.55 |
| Zone II — Nicolas Room | |
| Wardrobe | 12,359.89 |
| Subtotal | 12,359.89 |
| Zone III — Amelia Room | |
| Wardrobe | 8,354.50 |
| Drawer Bank | 5,396.00 |
| Subtotal | 13,750.50 |
| Zone IV — Cecilia Room | |
| Wardrobe | 9,715.20 |
| Drawer Bank | 3,796.10 |
| Subtotal | 13,511.30 |
| Total | 65,070.24 |
| Set Aside | Status |
|---|---|
| Wet Kitchen | Phase II |
No deposit while the design is in progress. On sign-off, a 20% deposit places your material orders; the balance follows in stages as the work is made and installed.
Why DSGN
DSGN is a Singapore design-furniture house. We make cabinetry for people who treat the home as a place where life happens, not a place to be looked at. Artisan-made locally, material-honest, built to the dimensions of the home in front of us — not a showroom.
We'd like this work to be yours, made for the way the home is already used.
Next Steps
- A confirmation. The colours and finishes are settled, and the drawings here carry them. Your go-ahead on this proposal is the step that sets everything else in motion.
- Materials on order. On confirmation we place the material orders — the worktops and panels are brought in specifically for this home, and ordering them now is what keeps the project on time.
- Made and installed. Any dimension still marked estimated is confirmed on site before cutting, then the work is made and installed to schedule.
Damien
DSGN · Hyphenate Holdings